
Open House Sat, Sep 19th 2:00 PM - 4:00 PM
Address
1016 N Skipton Dr, North Salt Lake, UT
Price
$ 540,000
Property Attributes
- MLS#2185499
- TypeSingle Family
- Listing Status Active
- CountyDAVIS
- CityNorth Salt Lake
- AreaBntfl
- NeighborhoodFOXBORO NORTH
- Zip84054
- StyleRambler/Ranch
- Year Built2012
- Taxes$ 2830
- Price$ 540,000
- Bedrooms4
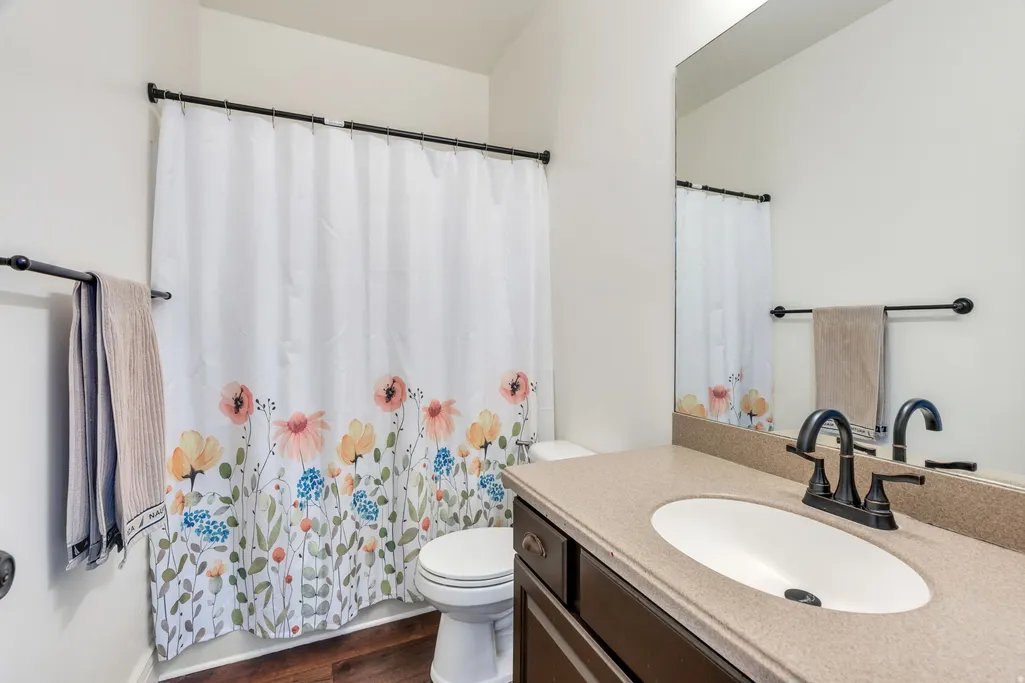
- Full Bathrooms2
- Half Bathrooms0
- Sqr Footage1812
- Lot Size0.11 Acres
Data Source:
Wasatch Front Regional MLS (WFRMLS)
Property Description
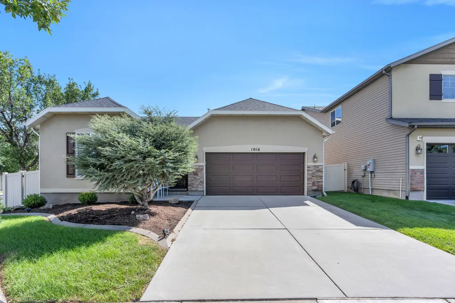
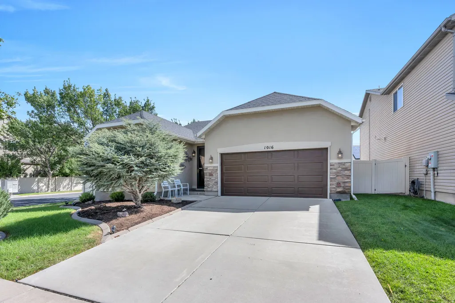
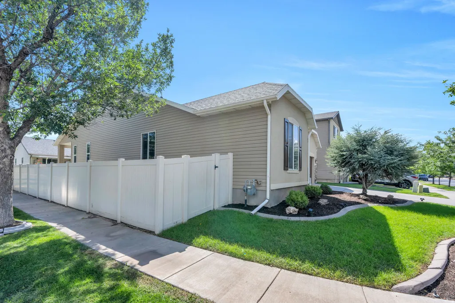
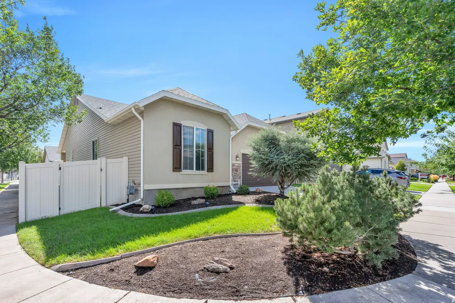
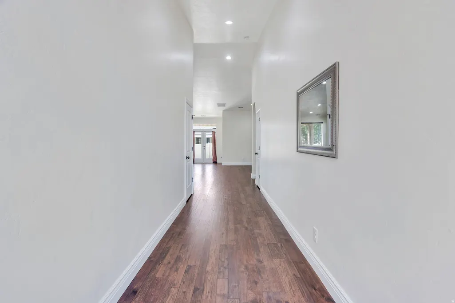
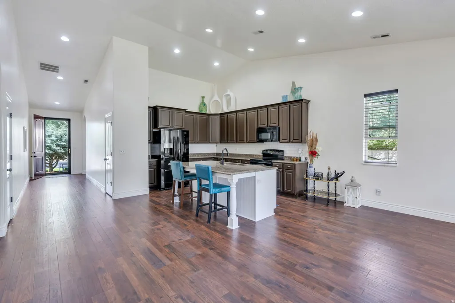
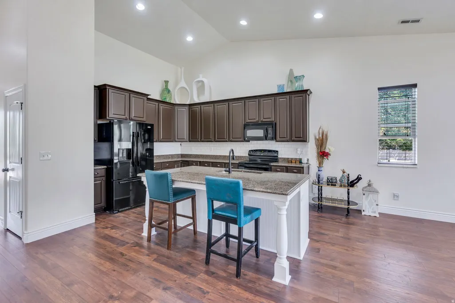
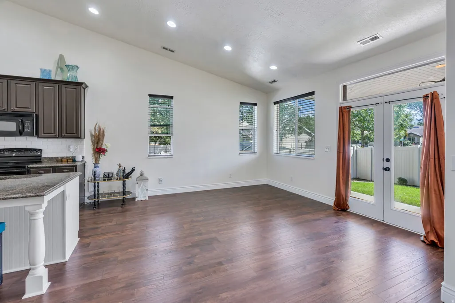
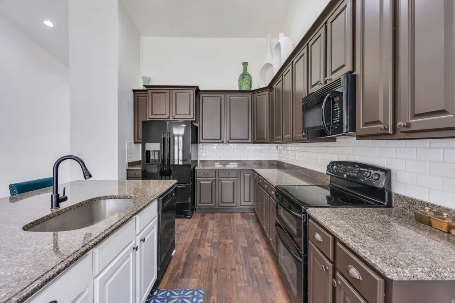
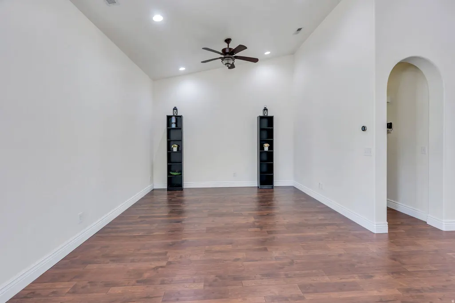
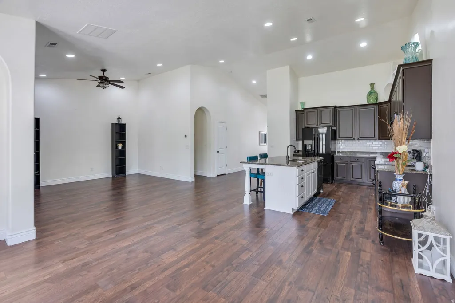
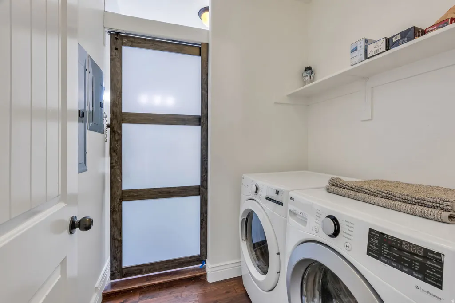
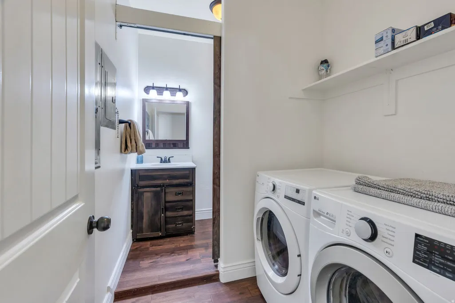
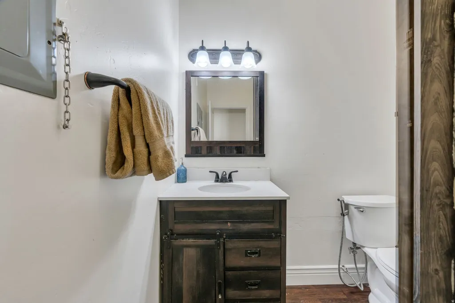
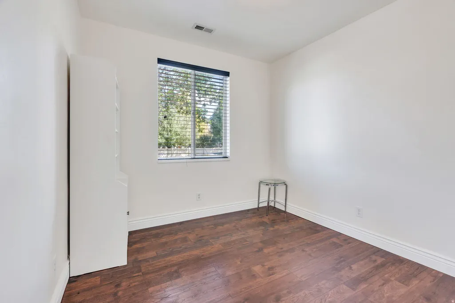
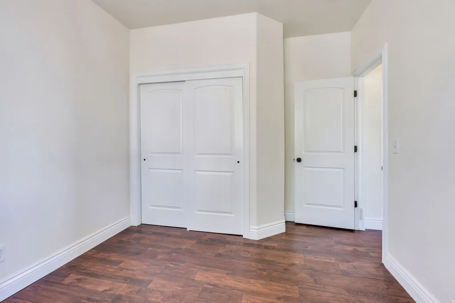
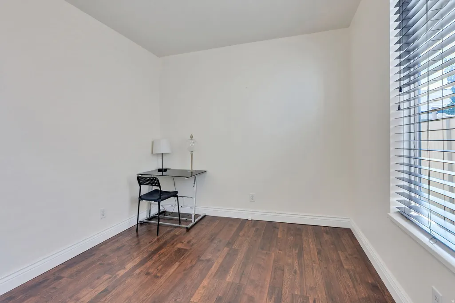
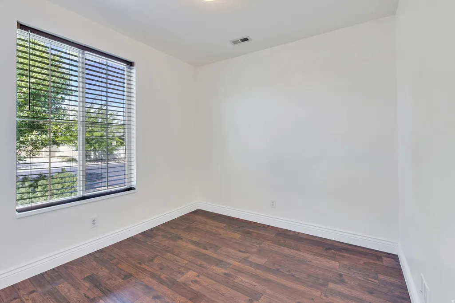
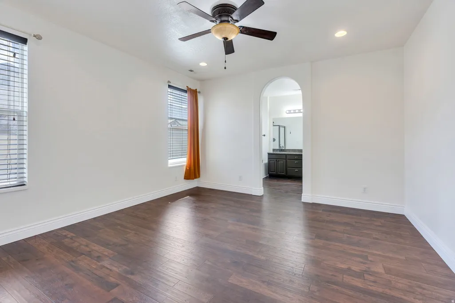
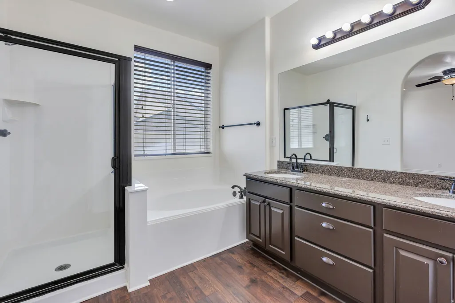
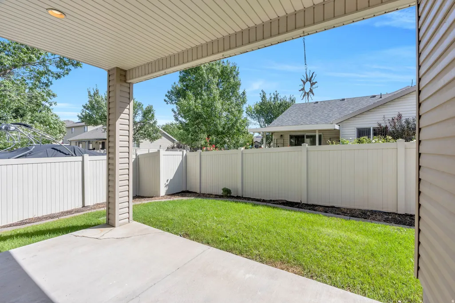
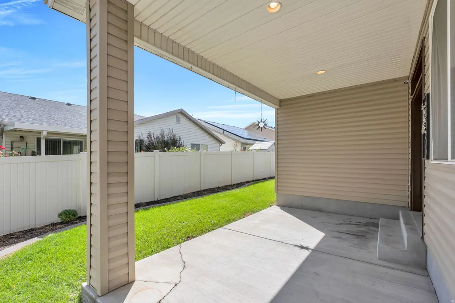
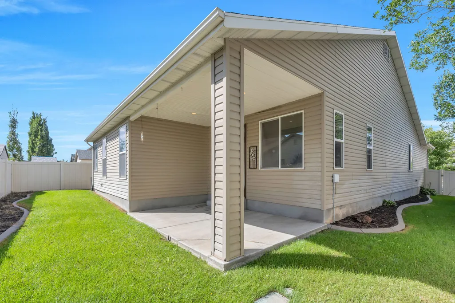
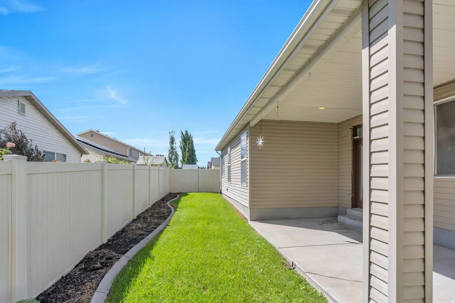
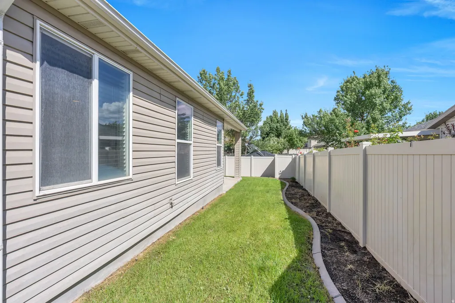
**Grand Open House Saturday 9-19 2-4pm** Single-level living, four bedrooms, a private backyard, and a great North Salt Lake location make this rambler an easy one to put on your list. Inside, vaulted ceilings and natural light give the home an open, comfortable feel, while wood floors add warmth throughout the main living areas. The kitchen has plenty of space to cook, gather, and entertain, with granite countertops, an extra-large island, double oven, two-tone cabinetry, recessed lighting, and a subway tile backsplash. It opens directly to the dining area and great room, keeping the main living spaces connected and functional. The primary suite includes a spacious bathroom with a separate tub and shower and double granite vanity. Three additional bedrooms give you options for family, guests, a home office, hobbies, or extra space as your needs change. The fully fenced backyard is private and easy to maintain, with a covered patio that's perfect for grilling, outdoor dinners, or relaxing on a Utah evening. The $35 HOA fee includes access to two swimming pools, two gyms, a picnic area, and a playground. The community also allows up to three dogs and/or cats. With convenient access to parks, schools, shopping, recreation, and I-15, you're close to everything you need and just minutes from downtown Salt Lake City. It's a comfortable, well-kept home in a location that makes everyday life a little easier.
| Elementary School | Middle School | High School |
|---|---|---|
| Foxboro Elementary School | Mueller Park Middle School | Bountiful High School |
| Price History | |
|---|---|
| 9/16/2026 | Listed $540,000 |
General Features
| Living Area | 1812.0 |
|---|---|
| Sewer | Sewer: Connected |
| Heating | Forced Air,Gas: Central |
| Cooling | Central Air |
| Utilities | Natural Gas Connected,Electricity Connected,Sewer Connected,Water Connected |
| Roof | Asphalt |
| Appliances | Ceiling Fan,Dryer,Microwave,Refrigerator,Washer |
| HOA Fee | 35.0 |
| Garage Spaces | 2.0 |
| Patio/Porch Features | Covered |
| Architectural Style | Rambler/Ranch |
| Pool Features | Gunite,Fenced,In Ground |
| Construction Materials | Stone,Stucco |
| Year Built | 2012 |
| View | Mountain(s) |
| Stories Count | 1 |
| Topography | Corner Lot,Curb & Gutter,Fenced: Full,Road: Paved,Sidewalks,Sprinkler: Auto-Full,Terrain,Flat,View: Mountain |
| Property Subtype | Single Family Residence |
| Current Use | Single Family |
| Community Features | Clubhouse |
| Accessibility | Ground Level,Single Level Living |
| Assoc Fee Paid Per | Monthly |
| County | Davis |
| New Construction | No |
| Property Type | Residential |
| Association Amenities | Clubhouse,Fitness Center,Pets Permitted,Picnic Area,Playground,Pool |
| HOA | Yes |
| Attached Garage | Yes |
| Subdivision Name | FOXBORO NORTH |
| Facing Direction | West |
| Garage Y/N | Yes |
| Total Rooms | 10 |
| Full Baths | 2 |
| Status | Active |
| Directions | From I-215 take Redwood exit and head north. Turn left onto 1100 N. 1100 N will curve left and become Skipton Dr. Home is on the left. |
| High School | Bountiful |
| City | North Salt Lake |
| Association Name | Dixie Kramer |
| Senior Community Y/N | No |
| High School District | Davis |
| Zoning Description | P |
| MLS Area | Bntfl; NSL; Cntrvl; WdX; Frmtn |
| Lot Size Units | Acres |
| Lot Size Square Feet | 4791.6 |
| Carport Y/N | No |
| Listing Terms | Cash,Conventional,FHA,VA Loan |
| Elementary School | Foxboro |
| Property Attached Y/N | No |
| Tax Annual Amount | 2830.0 |
| Home Warranty Y/N | No |
| Middle/Junior High School | Mueller Park |
| Property Condition | Blt./Standing |
| Lease Considered Y/N | No |
| Living Area Units | Square Feet |
| Standard Status | Active |
| Middle/Junior School District | Davis |
| Elementary School District | Davis |
| PostalCity | North Salt Lake |
| ADU | No |
Interior Features
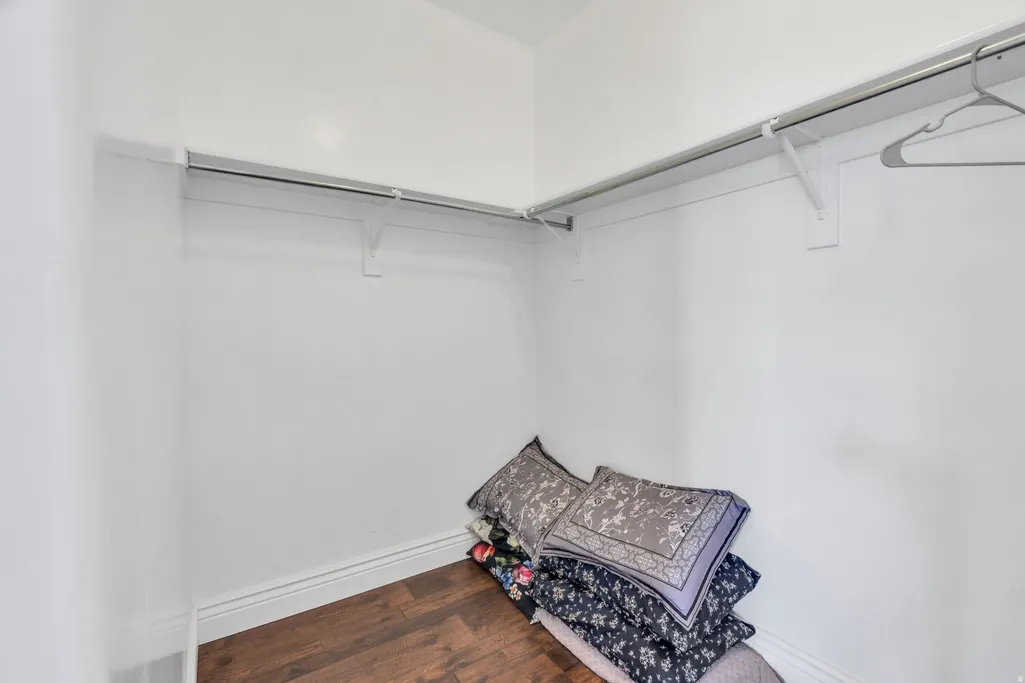
| Interior Amenities | Bath: Primary,Bath: Sep. Tub/Shower,Closet: Walk-In,Disposal,French Doors,Great Room,Oven: Double,Range/Oven: Free Stdng.,Vaulted Ceilings,Granite Countertops |
|---|---|
| Basement | Slab |
| Flooring | Hardwood |
| Air Conditioning Y/N | Yes |
| Heating Y/N | Yes |
| Window Features | Blinds,Drapes |
| Fireplace Y/N | No |
| Above Grade Finished Area | 1812.0 |
| Laundry Features | Electric Dryer Hookup |
| Total Bedrooms | 4 |
| Main Level Bedrooms | 4 |
| Total Baths | 2 |
Exterior Features
| Exterior Amenities | Double Pane Windows,Entry (Foyer),Patio: Covered |
|---|---|
| Vegetation | Landscaping: Full,Mature Trees |
| Parking Features | Attached,Opener,Storage Above |
| Lot Features | Corner Lot,Curb & Gutter,Fenced: Full,Road: Paved,Sidewalks,Sprinkler: Auto-Full,View: Mountain |
| Water Source | Culinary,Secondary |
| Total Parking | 2.0 |
| Inclusions | Ceiling Fan,Dryer,Microwave,Range,Refrigerator,Washer |
| Lot Size Area | 0.11 |
| Spa | No |
| Building Area Total | 1812.0 |
| Lot Dimensions | 0.0x0.0x0.0 |
| Lot Size Acres | 0.11 |
| Frontage Length | 0.0 |
| Private Pool | Yes |
| Waterfront Y/N | No |
| Covered Spaces | 2.0 |
| Door Features | French Doors |
| RV Parking Dimensions | 0.00 |
| Horse Y/N | No |
Amenities
- Foreclosure
- Views
- Short Sale
- New Construction
- Adult 55+
- Lease To Own
- No HOA Fees
- Furnished
- Primary On Main
- Air Conditioning
- Seller Finance
- Green
- Fixer Upper
- Horse
- Golf
- Fireplace
- Deck
- Garage
- Basement
- Pool
Property vs Single Family Average in 84054
Price
Taxes
Year Built
Visits
 Wasatch Front Regional MLS - Salt Lake Board of REALTORS® All information deemed reliable but not guaranteed. All properties are subject to prior sale, change or withdrawal. Neither listing broker(s) or information provider(s) shall be responsible for any typographical errors, misinformation, misprints and shall be held totally harmless. Listing(s) information is provided for consumer's personal, non-commercial use and may not be used for any purpose other than to identify prospective properties
